The C Restaurant Will Take Its Last Turn To Make Way For $240 Million Lifestyle Hotel
 Gracie Stewart
Singapore and Bali Editor | Urban List
Contributor | Urban List Perth
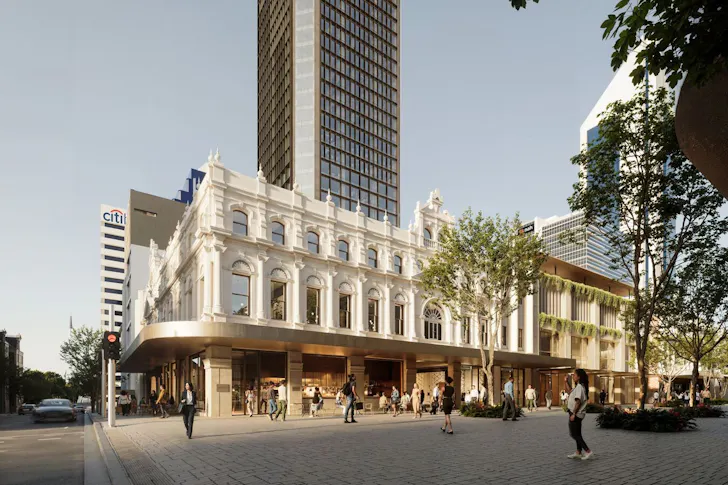
The $240 million redevelopment of Perth’s St Martins Centre is set to transform the ageing CBD complex into a vibrant mixed-use precinct anchored by a 243-key lifestyle hotel and breathe new life into the 50-year-old site while retaining its heritage character and significantly reducing embodied carbon.
As the redevelopment kicks off, one of Perth's most iconic dining rooms, C Restaurant, will close its doors. The revolving restaurant currently spins slowly 33 floors above St Georges Terrace, and will take its final spin in January 2027 to make way for the new hotel.
Perth's Iconic Revolving Dining Room, C Restaurant, Will Close Its Doors To Make Way For The St Martins Centre Redevelopment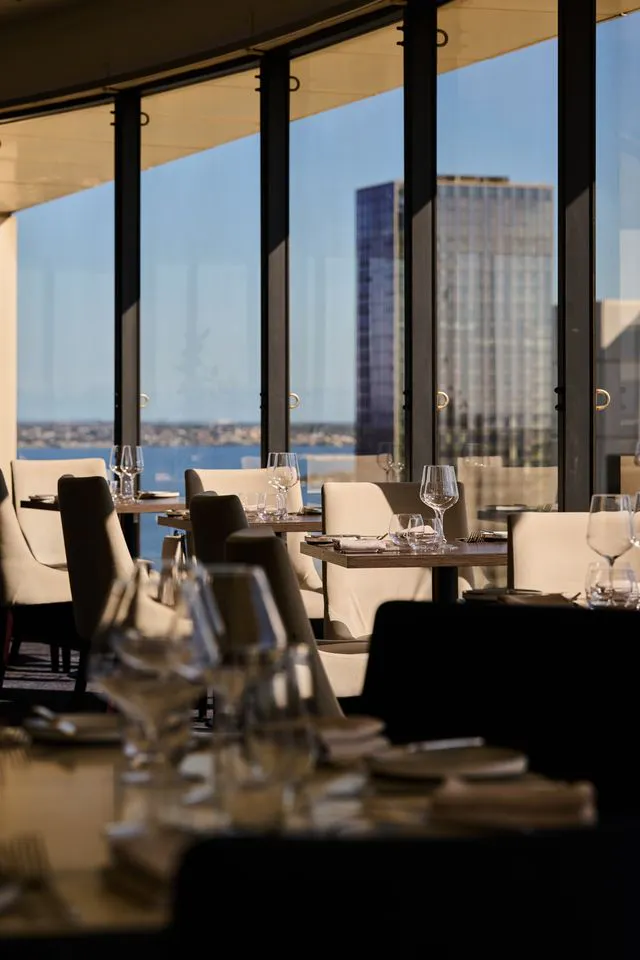
Image credit: C Restaurant | Supplied
If you've celebrated a birthday, engagement or anniversary with a 360-degree view of the city and the Swan River slowly sliding past, chances are it was here. C Restaurant has been turning above Perth since 1978 (back when it was known as "Hilite 33," one of the country's first revolving restaurants), rebranding in 2001 into the Gold Plate-winning, Good Food Guide Icons List regular locals know and love today.
The closure comes down to real estate, with St Martins Tower, the restaurant's home, is being converted into a hotel as part of the wider precinct redevelopment—and there's no spot for the rotating dining room in the new plans.
Owner Olivier Letrone, who's run the restaurant for more than two decades, says it's bittersweet. "For more than 20 years, C Restaurant has meant more to me than just a business; it has been one of the great privileges of my life," he says. "I am naturally saddened that this chapter is coming to a close, but I look back with enormous pride at what we built together with our team and our guests."
General Manager Ann-Marie Gill, six years in the role, feels it too. "It has become much more than just a workplace - it's been a place filled with incredible people, lasting friendships and unforgettable memories," she says.
Good news: you've still got time for one last turn. Bookings for high tea, long lunch and dinner are open right up until closing day, click here for more info.
$240m St Martins Centre Redevelopment Gets The Green Light
Six months after the development application was lodged, WA's Metro Inner Development Assessment Panel has unanimously approved the $240 million redevelopment of Perth's St Martins Centre. The ageing CBD complex is officially on track to become a mixed-use precinct anchored by a lifestyle hotel, with a few conditions attached.
Presiding Member Dale Page flagged some short-term disruption for surrounding businesses (C Restaurant's closure being the clearest example), but said the long-term upside justified it.
"This is a very prominent and important site within the heart of the city... the introduction of hotel and dining, recreation and other leisure uses will add to the activity and interest in this area, especially after business hours."
City of Perth Lord Mayor Bruce Reynolds called the approval a vote of confidence in the city.
"This $240 million investment will create jobs during construction, strengthen our visitor economy, increase activity in the city and breathe new life into one of Perth's most iconic sites."
Designed by Woods Bagot for owners St Martins Properties, the approved scheme leans into adaptive reuse over demolition, keeping the 50-year-old site's bones (and its embodied carbon) while giving it a serious refresh.
What To Expect From The Approved Redevelopment
Image credit: Woods Bagot | Supplied
The scheme spans three buildings, with an existing three-storey structure earmarked for dining, retail and wellness. There's a landscaped forecourt fronting St Georges Terrace, plus a brand-new pedestrian laneway (St Martins Lane) cutting through the site.
Heritage is front and centre: the McNess Royal Arcade (1897) and Bridal House will both be retained and refurbished, with new dining, retail and wellness woven into the historic buildings.
Woods Bagot Principal Eva Sue says it's a new approach to urban renewal for the city.
"We're taking three commercial buildings that have served Perth for 50 years and recasting them for future generations through a revitalisation strategy that introduces a diversified user experience," said Sue.
A 243-Key Hotel Anchors The Whole Thing
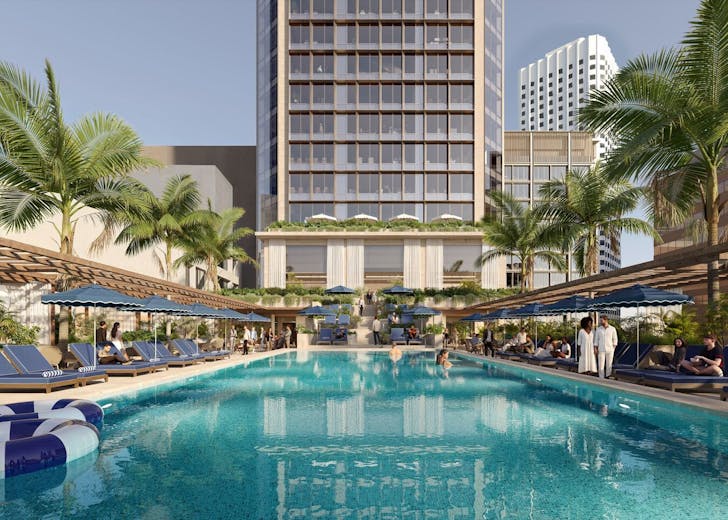 Image credit: Woods Bagot | Supplied
The centrepiece is a 243-key lifestyle hotel inside St Martins Tower, once WA's tallest building, complete with a rooftop pool club overlooking Hay Street Mall and a sky bar up top. Street-level retail gets an upgrade too, and office space stays on the lower floors.
Woods Bagot reckons the hotel will bring "vertical activation" to the precinct, translation: more reasons for locals, students and business travellers to stick around after 5pm.
A New Shortcut From St Georges Terrace To Hay Street Mall
St Martins Lane, the new pedestrian link, is designed to make the site easier to walk through, connecting the St Georges Terrace forecourt straight to Hay Street Mall via retail and dining spaces along the way.
Sitting inside the Perth Free Transit Zone and a short walk from Perth and Elizabeth Quay stations, the site's already well connected—and this redevelopment only strengthens ties to Elizabeth Quay, Stirling Gardens and the Hay and Murray Street malls.
With approval locked in, works are expected to kick off once C Restaurant closes its doors in early 2027, marking one of the biggest shifts to Perth's CBD in decades.
Looking for more? Check out:
- Australia’s Property Market Q4 2025: Perth Breaks $1M And Tops Quarterly Growth
- Bunker Bay Luxury Chalets Get Greenlit In $12m Development Project
- The Aquarium Of Western Australia Is Set To Undergo A Major Expansion
Main image credit: Woods Bagot | Supplied
See more Urban List in Google Search.